417 Old Dairy Dr. Wake Forest. NC, 27587
Beautifully Maintained Home in Holding Village Community
Updates & General Property Features
Built by John Wieland Homes
Popular Roanoke floor plan
Built in 2017
3 Bedrooms | 2.5 Bathrooms
Primary suite and laundry room on the main level
Modern open floor plan
10-foot ceilings on the main level and 9-foot ceilings upstairs
Gourmet kitchen with freshly stained custom cabinetry
Upgraded builder primary bathroom
Spacious second-floor loft ideal for a media room, home office, or playroom
Hardwood flooring throughout most of the main level
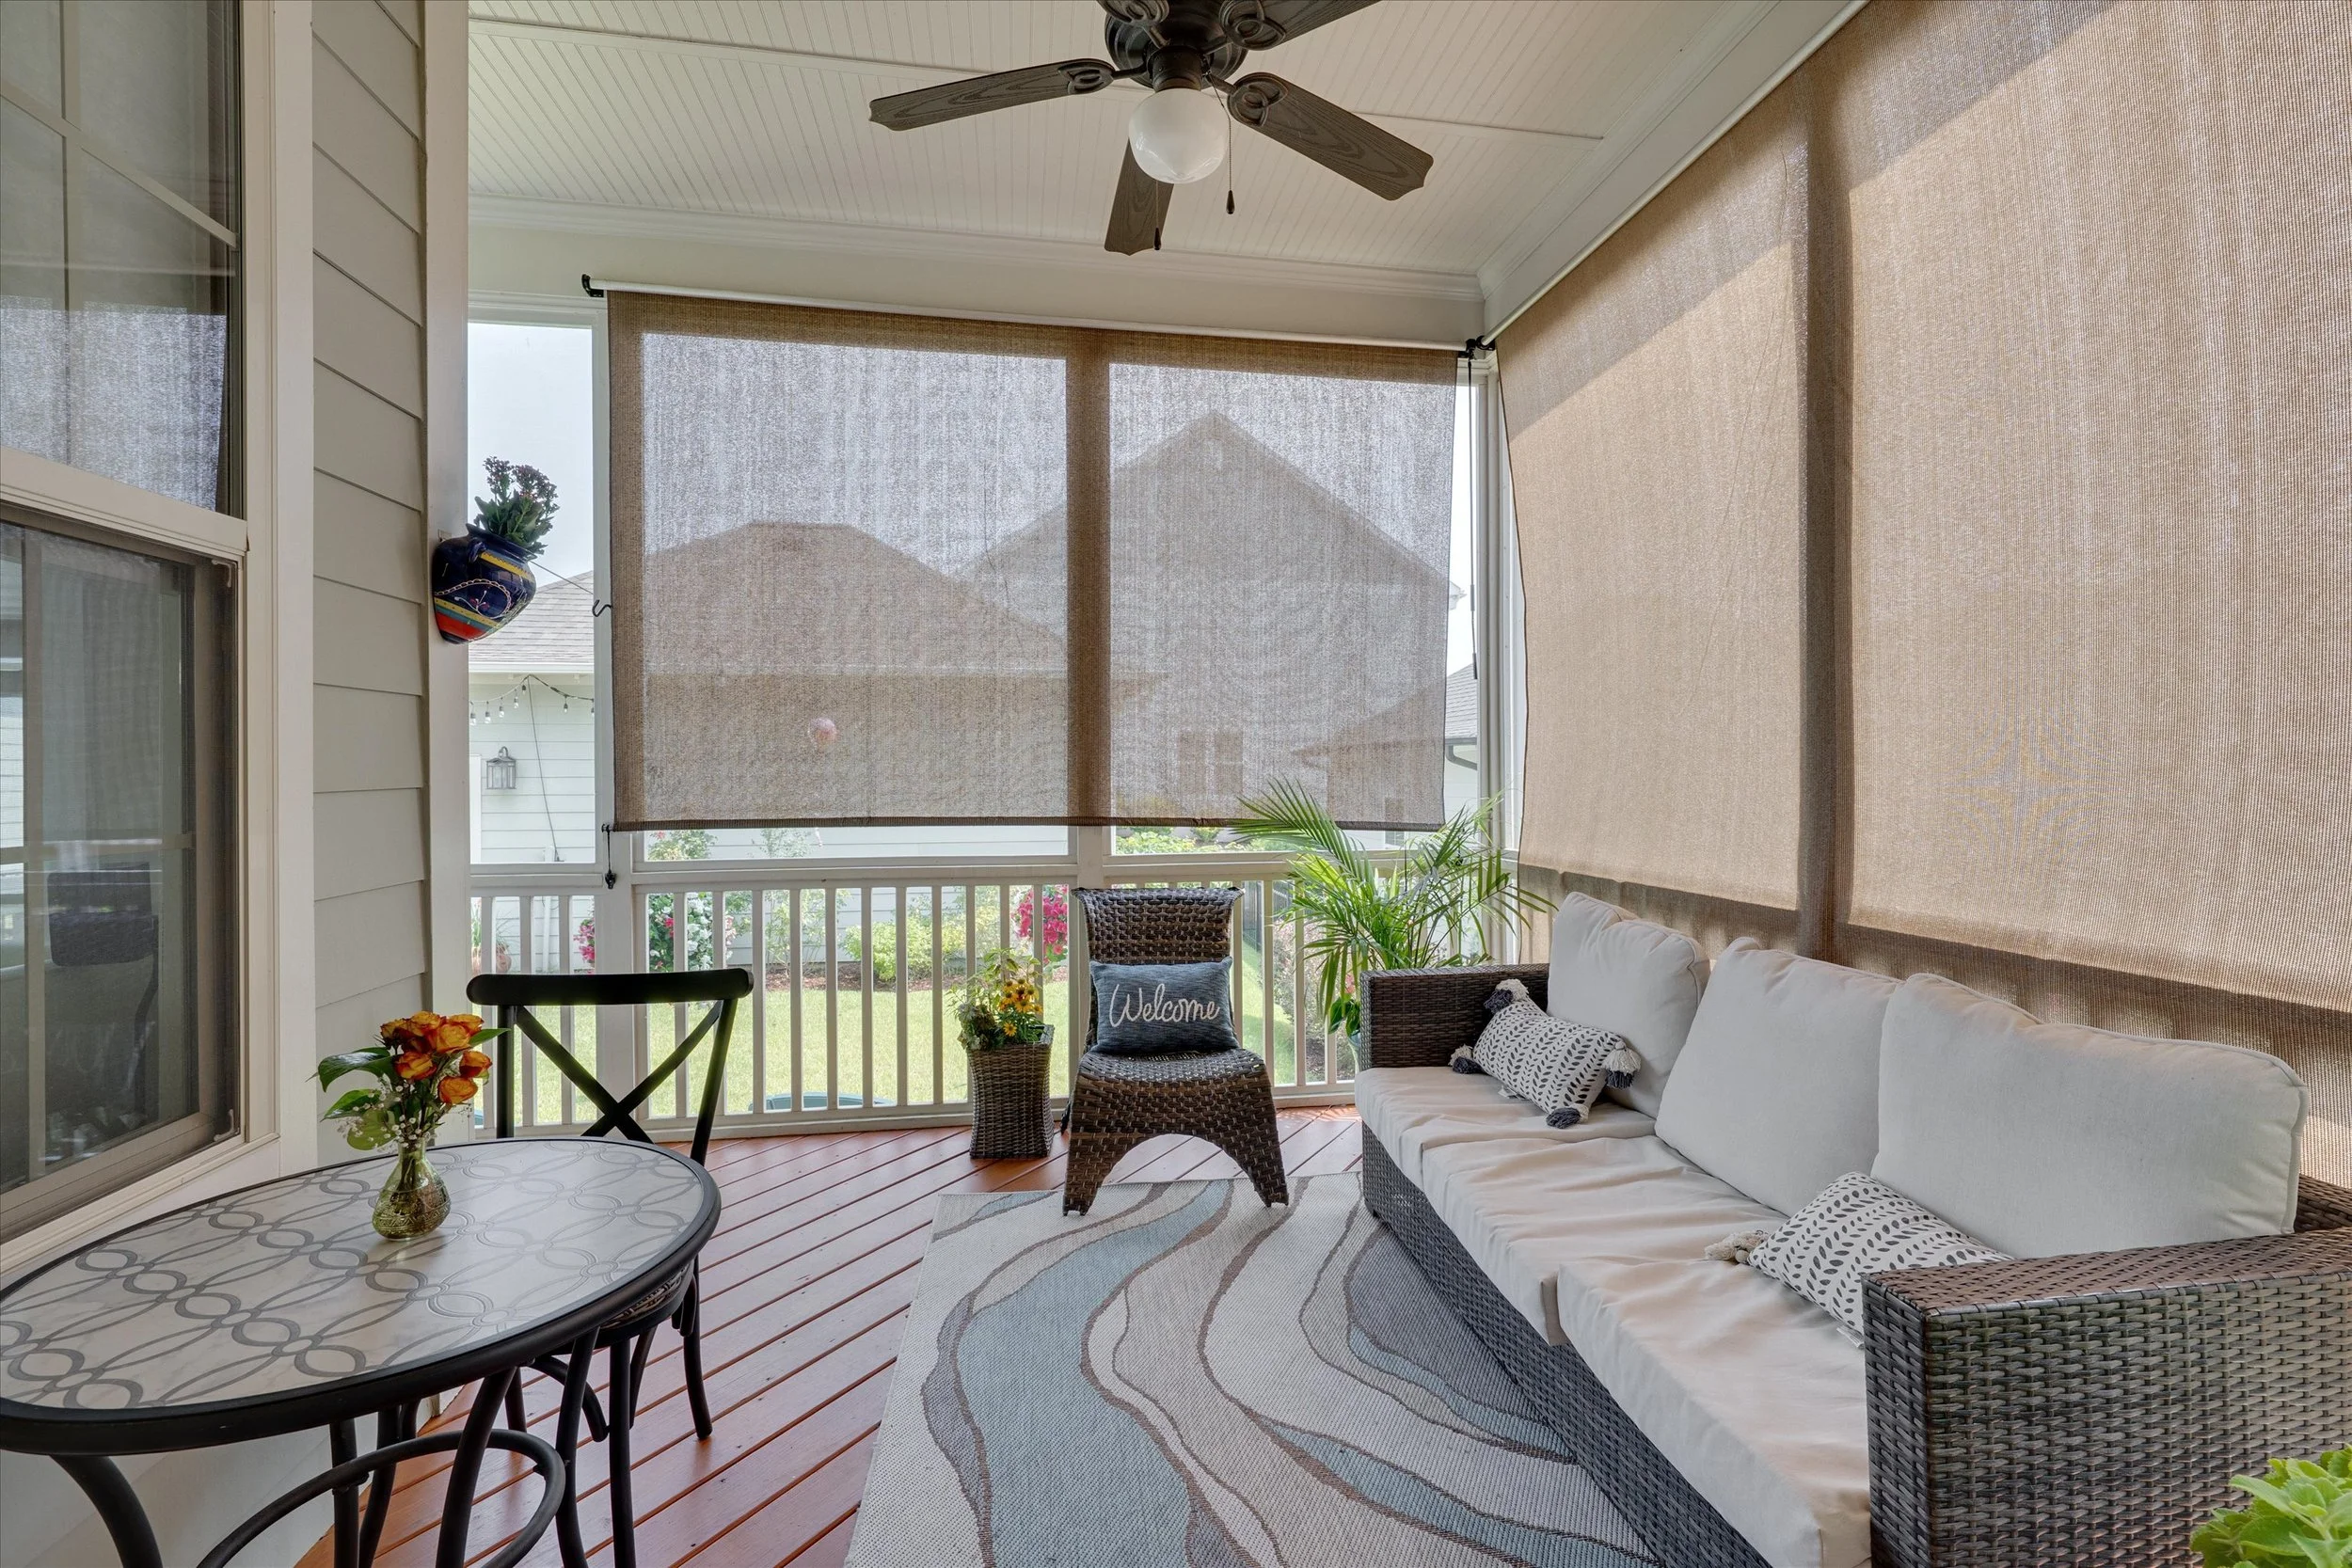
Screened porch with a freshly painted deck overlooking the fenced backyard
Gas fireplace with slate surround and wood mantel
Extensive crown molding throughout the main living areas
Thoughtfully designed drop zone
Recessed lighting throughout the main living areas
Wood tread staircase
Tile flooring in bathrooms and laundry room
Quality interior doors with upgraded satin nickel hardware
Freshly painted front porch and shutters
Sherwin-Williams designer paint selections throughout
Transferable 20-year structural warranty
Exterior
Beautiful fiber cement siding
30-year architectural roof shingles
Low-maintenance exterior with rot-resistant trim
Low-E, tilt-sash vinyl windows
Covered front entry with builder upgraded front door
Carriage-style garage doors with automatic openers
Screened porch and freshly painted deck
Freshly painted front deck
Front, side, and rear yards
Energy Efficiency & Systems
Zoned Lennox 14-SEER HVAC system (2017) - serviced yearly
Wi-Fi programmable smart thermostats
50-gallon natural gas water heater (2017)
Built-in surround sound system in living room, kitchen and screened porch
Energy-efficient construction features
Living Room
Crown molding
Wood flooring
Window treatments
Built-in storage with doors
Gas logs fireplace with mantle surround
Surround sound system
Ceiling fan with light
Foyer
Crown molding
Wood flooring
Coat closet
Tall door with glass window for added natural light
Privacy blinds on front door
Gourmet Kitchen
Custom Wellborn cabinetry, professionally stained - 2026
Granite countertops with tile backsplash
Gas cooktop
Stainless steel appliances
New Refrigerator - 2026
New microwave & oven wall units - 2026
New trash Disposal - 2026
Double-bowl stainless steel undermount sink
Coffee station with glass door cabinetry
Recessed lighting & pendant lighting
Spacious pantry with wood shelving
Drop zone & second coat closet by entry door from screened porch
Dining Room
Open to kitchen and livingroom
Tall windows with adjustable blinds
Crown molding and wainscotting
Pendant light fixture
Wood flooring
Primary Suite #1 (Main Floor)
Spa-inspired bathroom
Cultured marble vanity with dual sinks
Large walk-in tile shower with bench and glass wall
Transom windows in shower
Chrome plumbing fixtures
Water closet
Spacious walk-in closet with custom wood shelving
Tiled flooring in bathroom
Wood flooring in bedroom
Spacious primary bedroom
Ceiling fan with light
Windows with blinds
Neutral colors
Laundry Room (Main Floor)
Tiled flooring
Crown molding
Window for added natural light
Storage shelf
Washer & Dryer convey
Hall Bathroom (Main Floor)
Chrome fixtures
Oval mirror
Pedestal sink
Wood flooring
Window with blinds
Loft (2nd floor)
Large space ideal for office, play room or media room
Ceiling fan with light
Windows with blinds
Neutral colors
Door with access to unfinished attic
Bedroom #2 (Second Floor)
Large room
Ceiling fan with light
Windows with blinds
Direct access to shared bathroom
Nook for desk or dresser
Double door closet
Bathroom #2 (Second Floor)
Double vanity
Quality cabinetry
Chrome fixtures
Wall mirror
Shower/tub combination
Tile flooring
Window with blinds
Bedroom #3 (2nd Floor)
Windows with blinds
Light fixture
Walk-in closet
Neutral colors
Detached Garage
2 car garage
Garage door motor
Garage door openers
Utilities
Electric - Wake Forest Power (Town of Wake Forest)
Water/Sewer - City of Raleigh
Trash/Recycling - Town of Wake Forest
Gas - Enbridge
Holding Village Amenities
Minutes from Downtown Wake Forest
Green open areas
Dog park
Walking Trails
Silo Park
Playgrounds
Somerset Pavilion with Pool and Clubhouse
Holding Lake